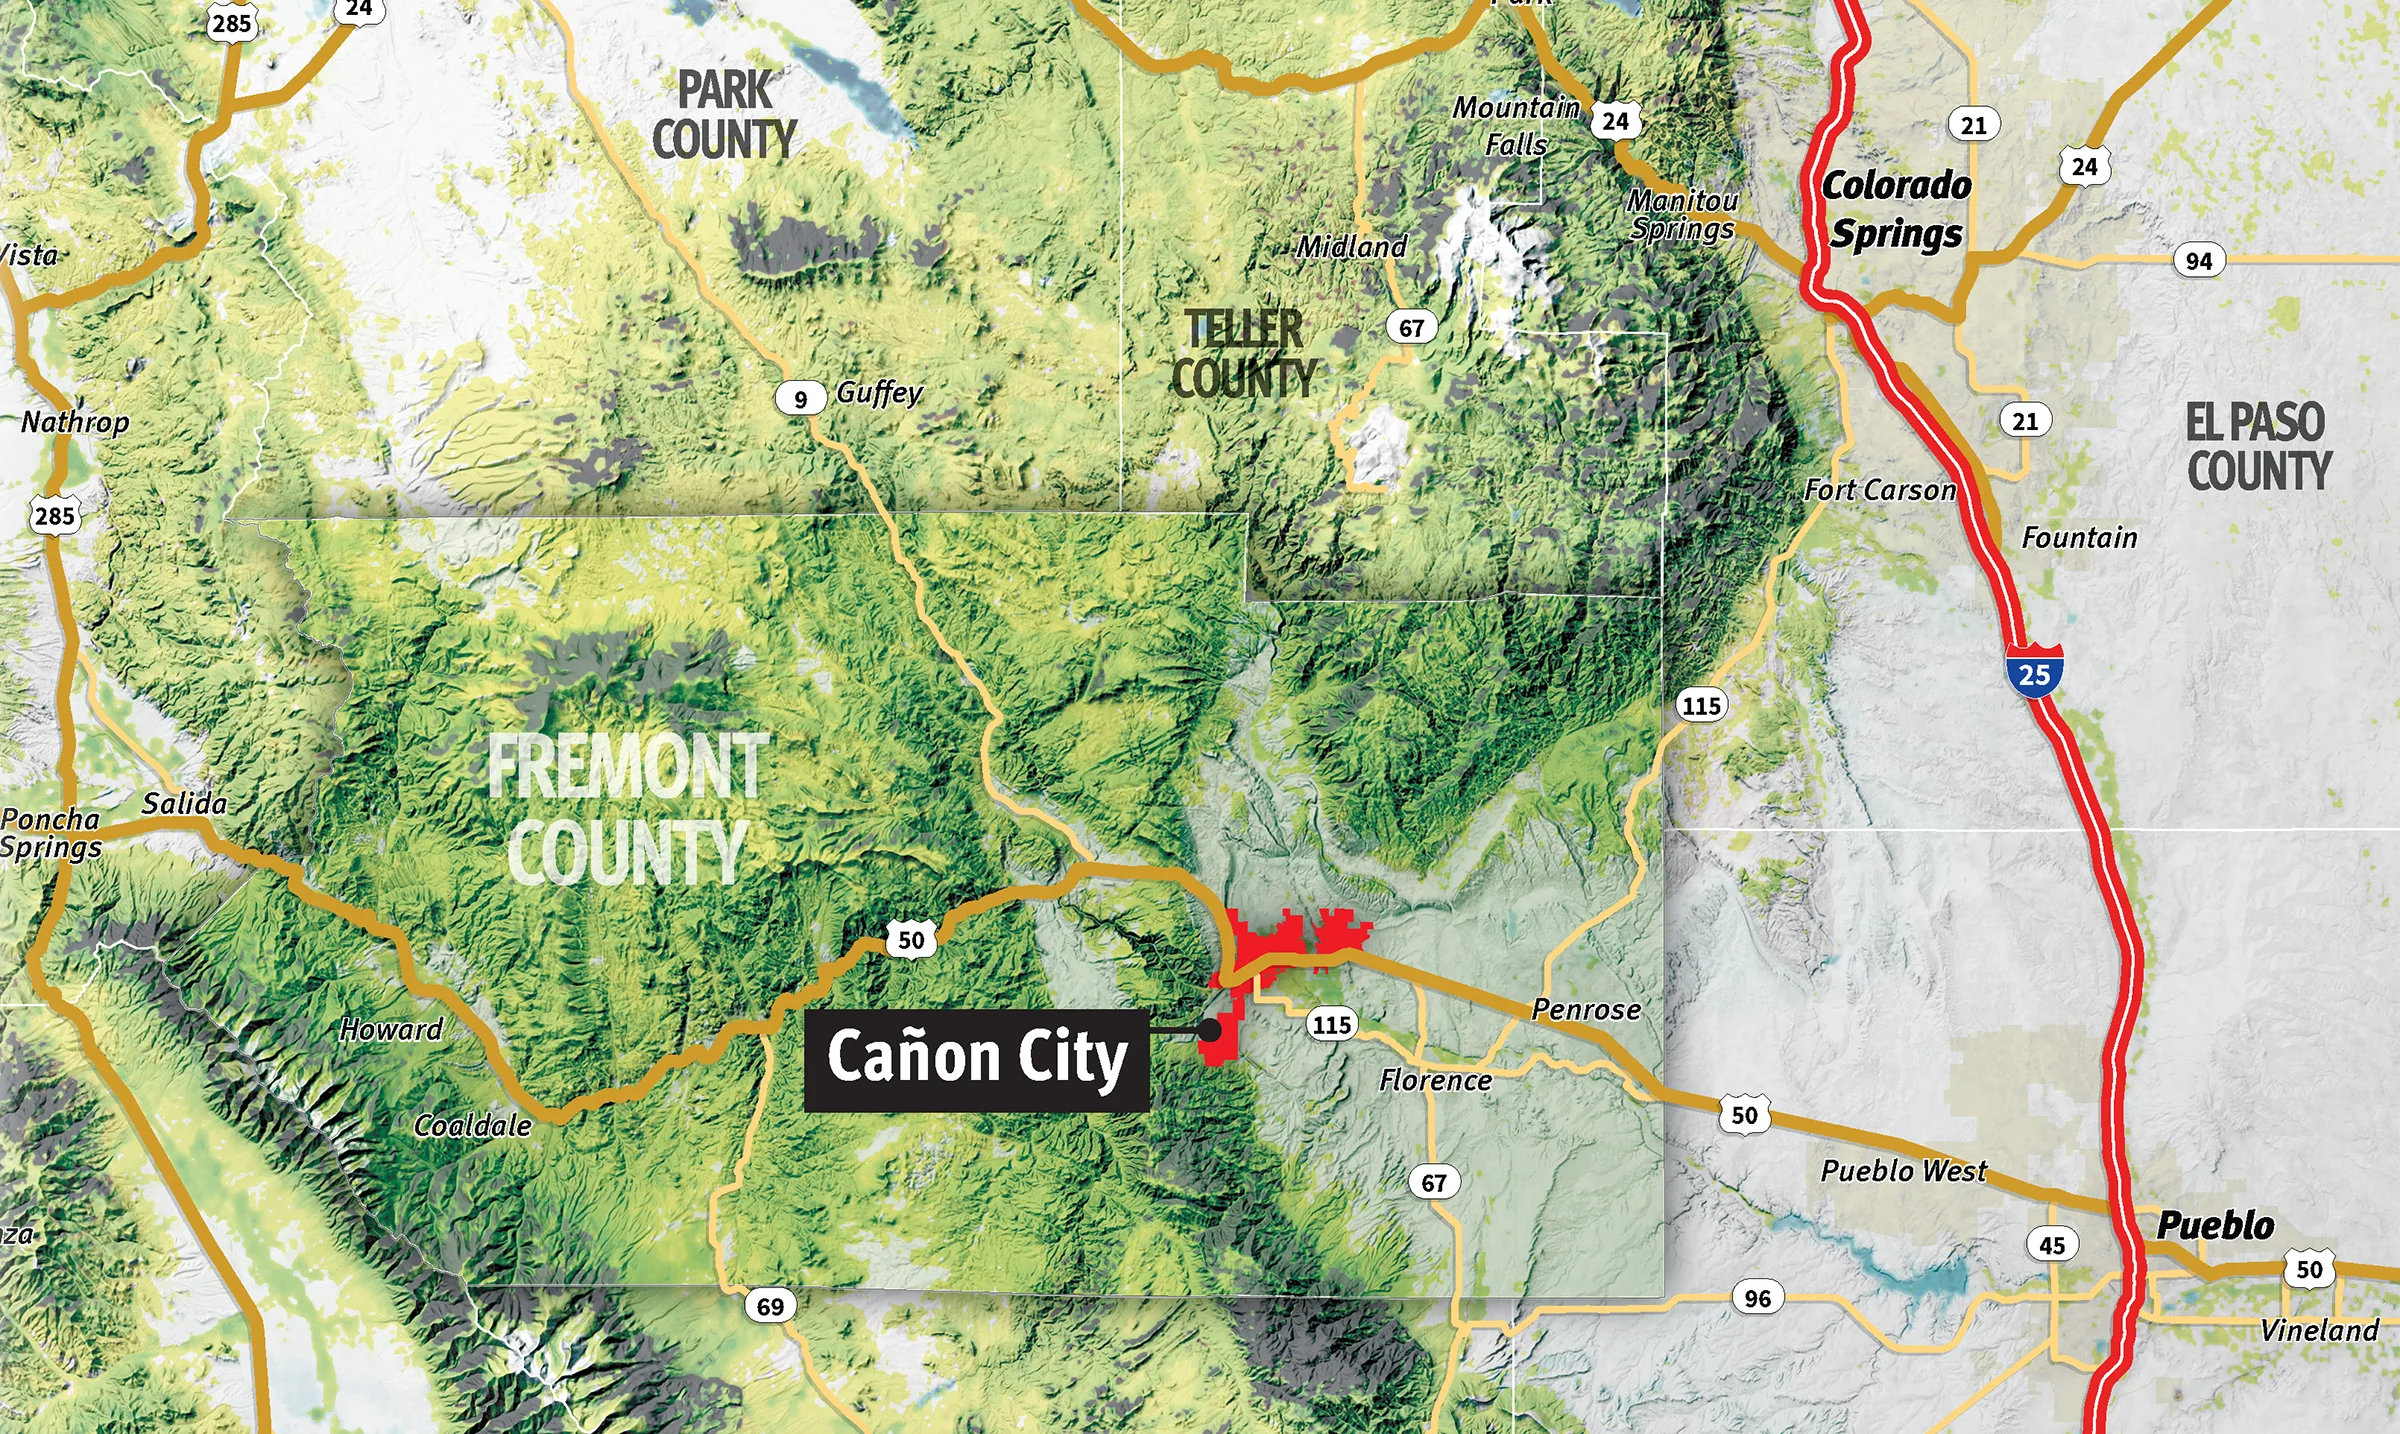
Cañon City, CO
Picture Cañon
City 2040
Cañon City now has a fully aligned vision and regulatory framework, giving the City greater clarity and confidence in guiding growth, reviewing development, and protecting community character.
Client
City of Cañon City
Type
Comprehensive Plan
Population
17,300
Year Adopted
June 2021
Scale
City-Wide
Service Line
Planning
A Rare One-Two Delivery
One Vision, Two Tools.
Cañon City needed more than an updated plan. It needed a clear path for growth, a stronger framework for protecting community character, and zoning tools capable of putting the vision to work immediately. With a 20-year-old comprehensive plan and a grant-driven timeline, the City faced an unusual challenge: updating its long-range vision and development regulations simultaneously. The result was a rare one-two delivery – a new comprehensive plan adopted in June 2021 and a new Unified Development Code adopted just two months later.
Planning and Zoning in Sync
A Single, Coordinated System.
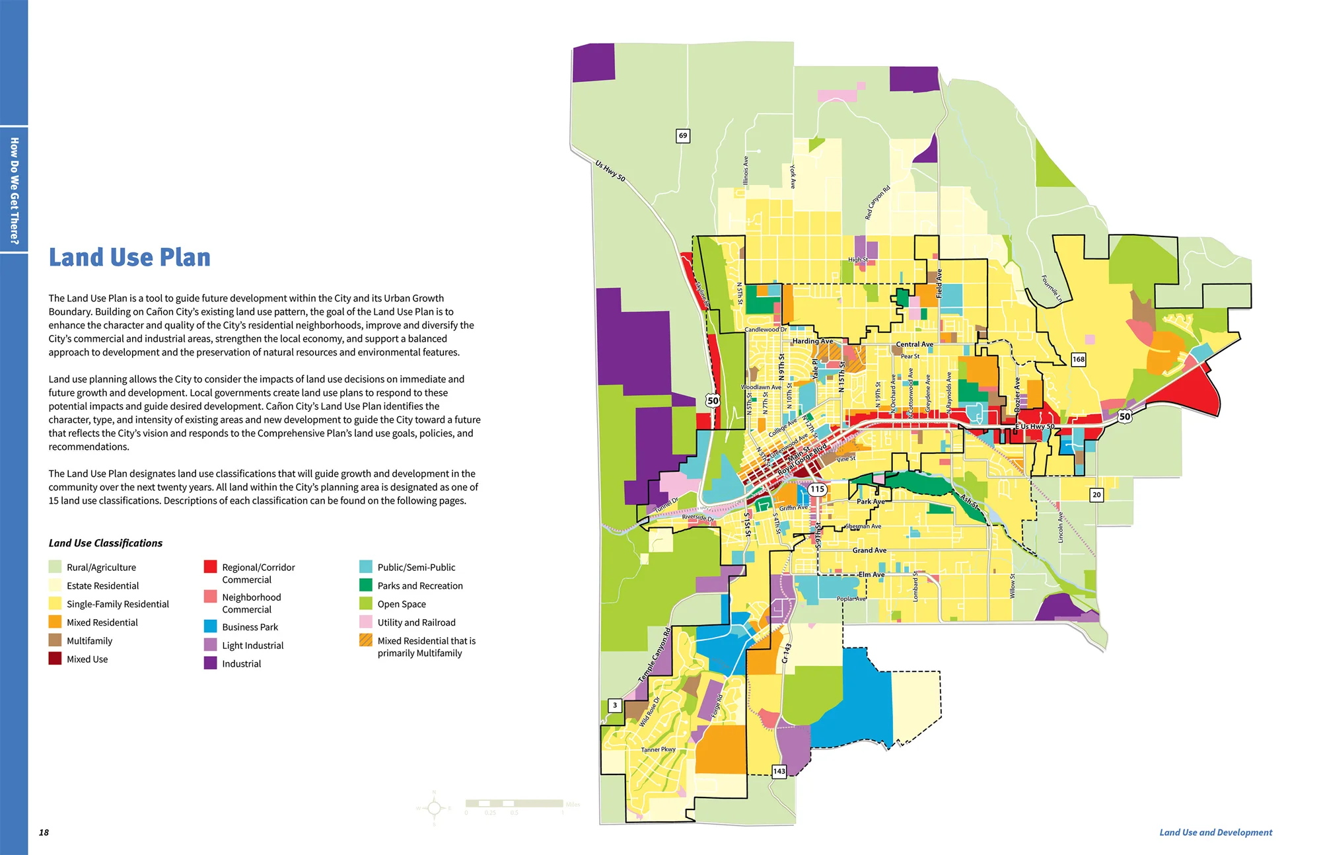
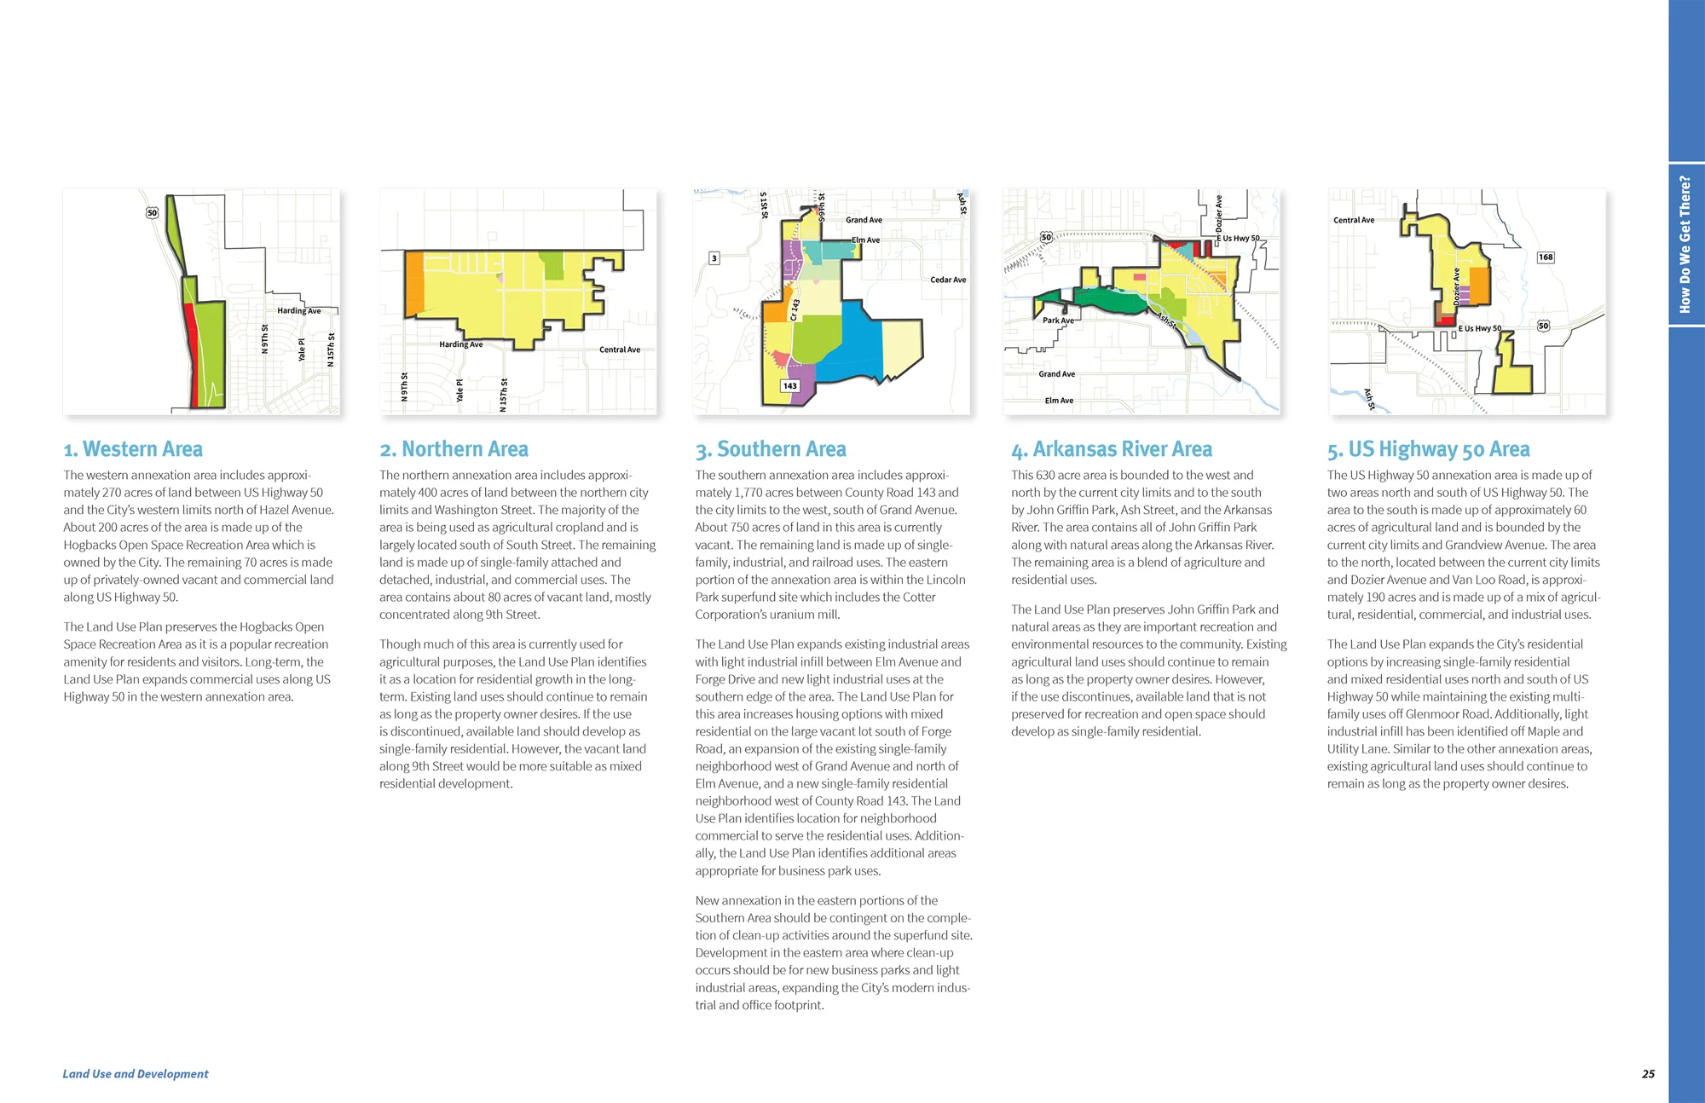
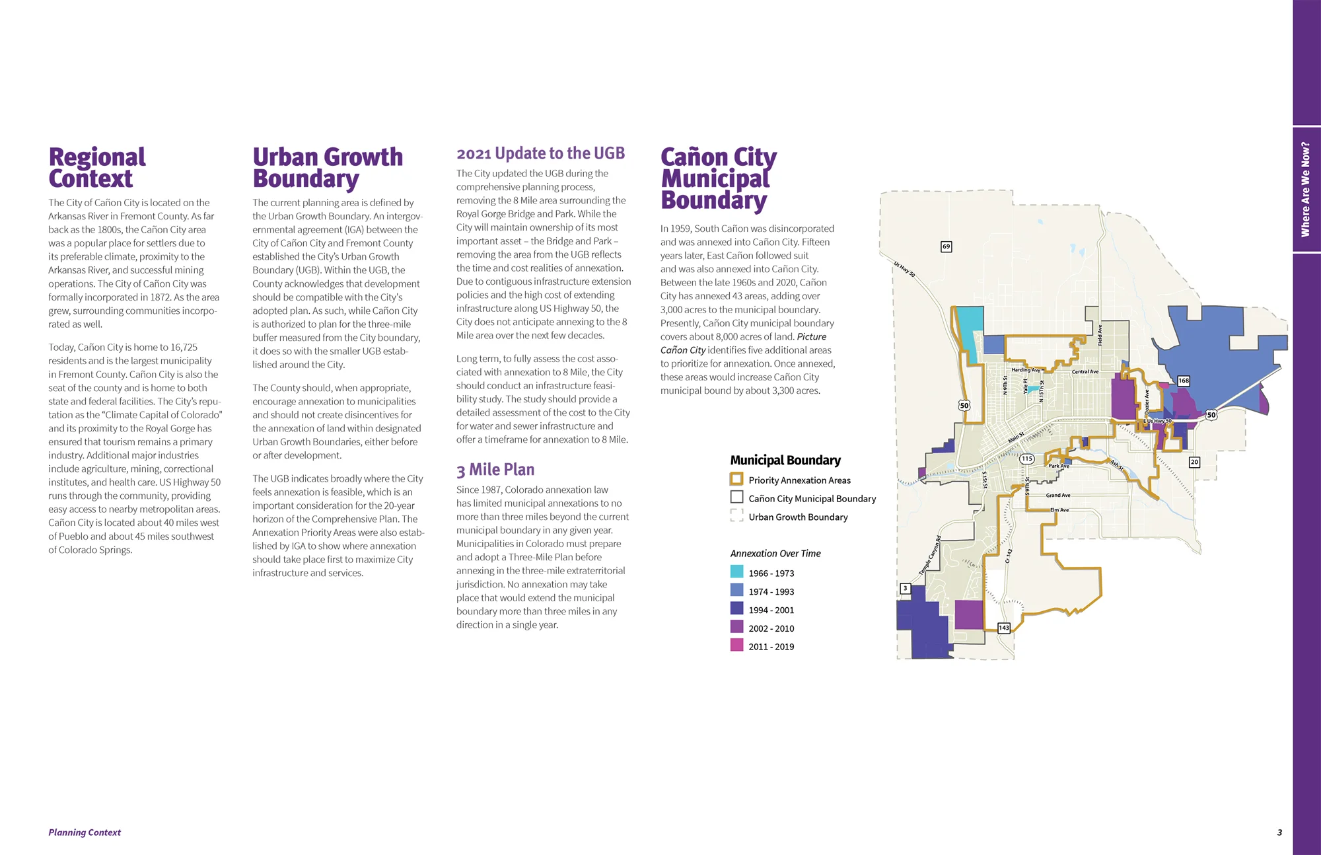
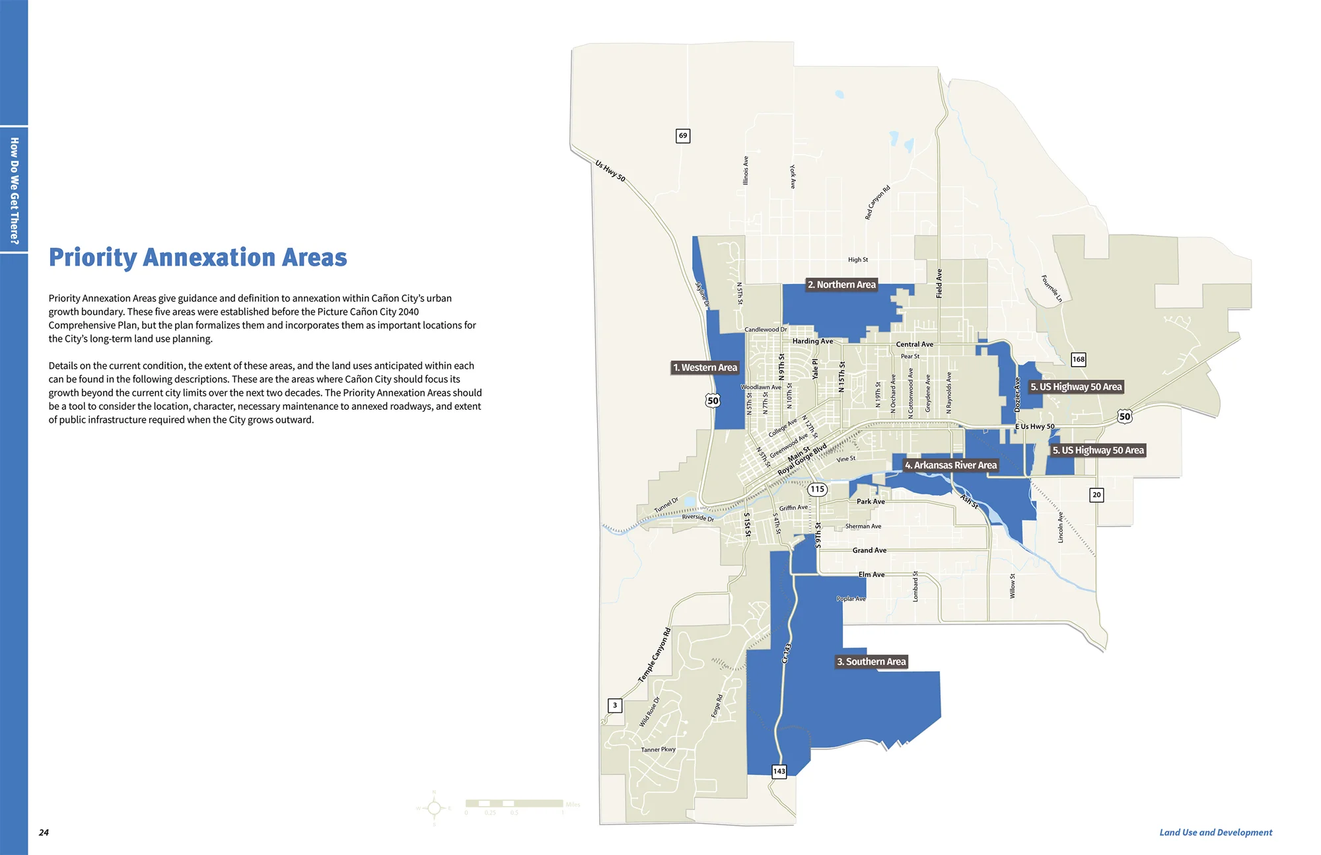
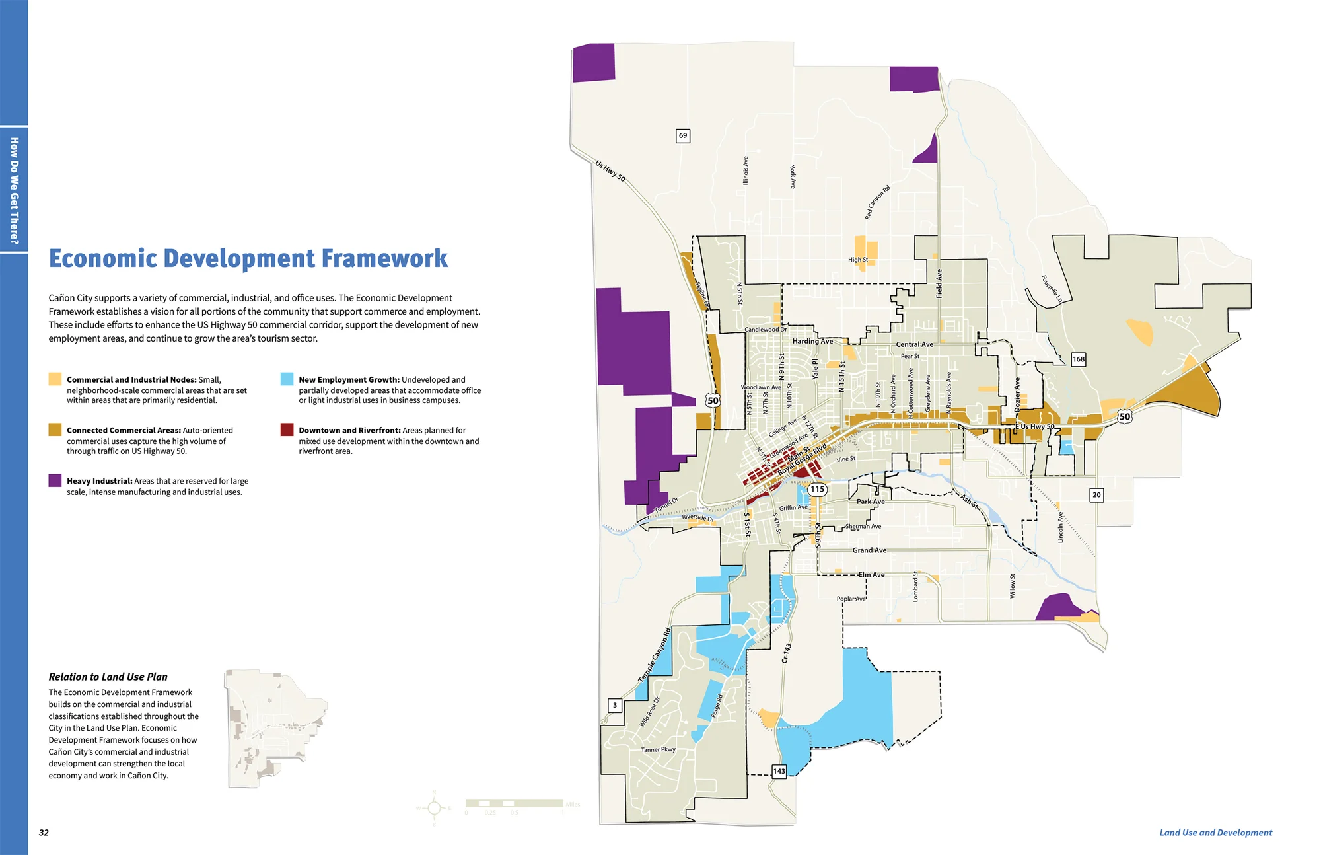
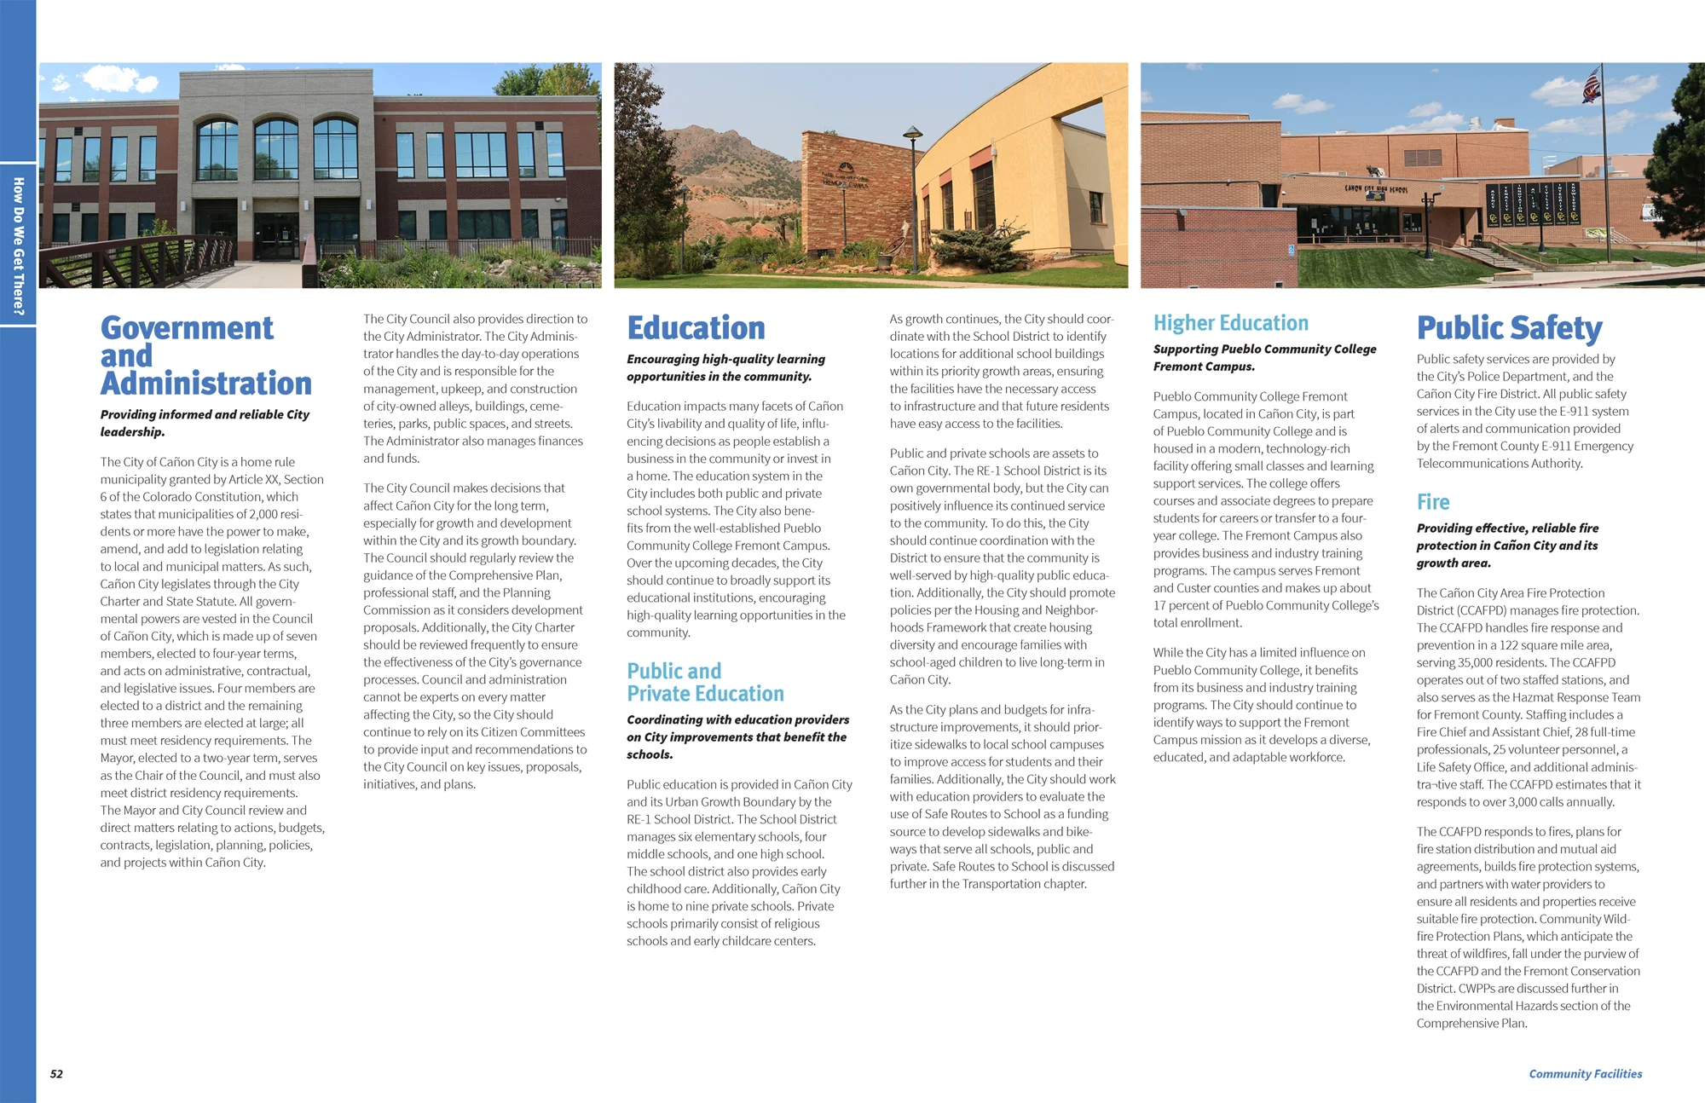
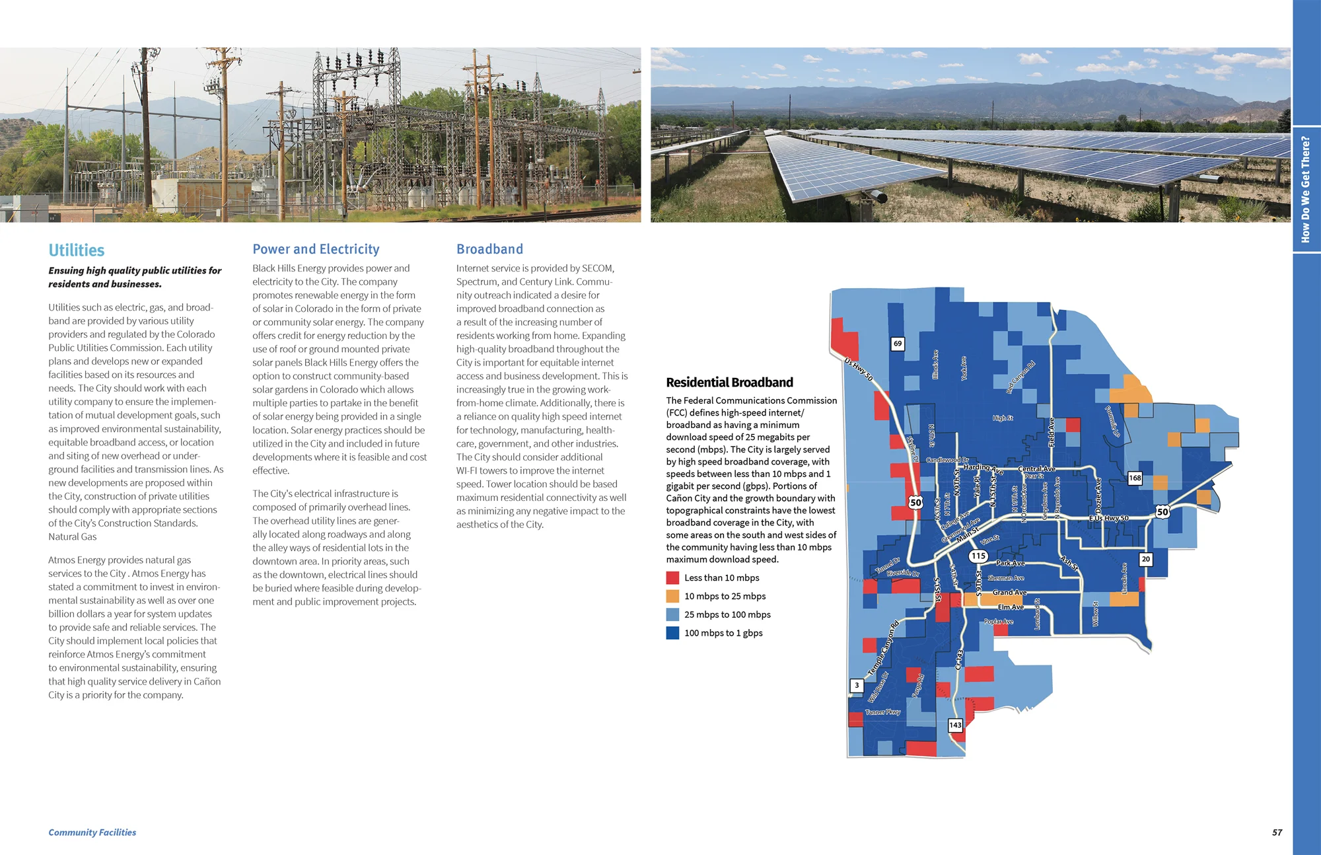
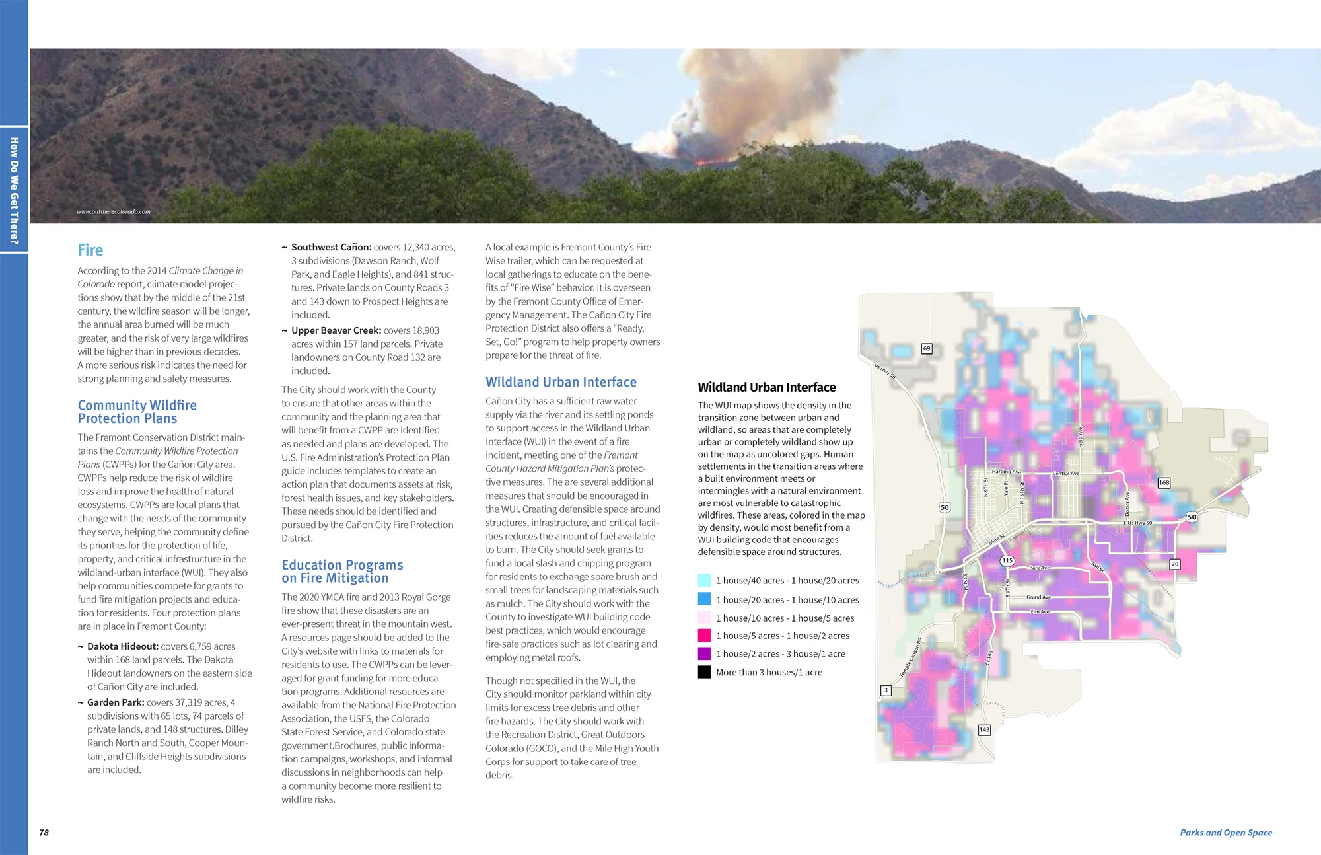
Houseal Lavigne led the creation of Picture Cañon City 2040 and the City’s aligned Unified Development Code, developing the two documents as a single, coordinated system rather than separate efforts. Together, they established a framework for compact, contiguous, and high-quality growth while providing immediate regulatory tools to guide annexation, redevelopment, housing, commercial investment, and neighborhood compatibility. The plan formalized priority annexation areas, emphasized infrastructure-conscious expansion, and reinforced the importance of downtown, the Arkansas River corridor, and the community’s natural and historic setting.
Reconnecting Downtown and the River
A Place-Based Approach.
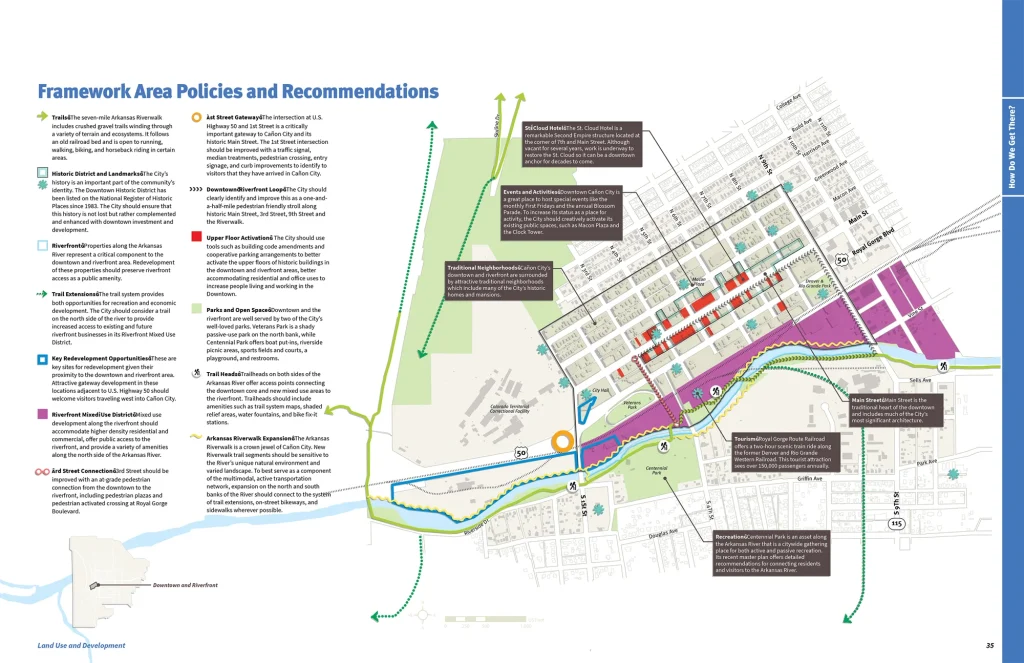
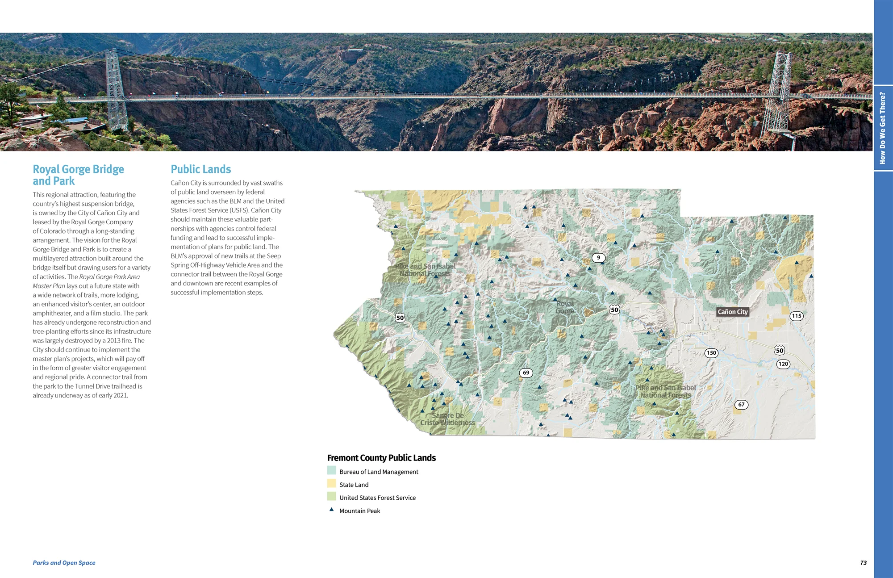
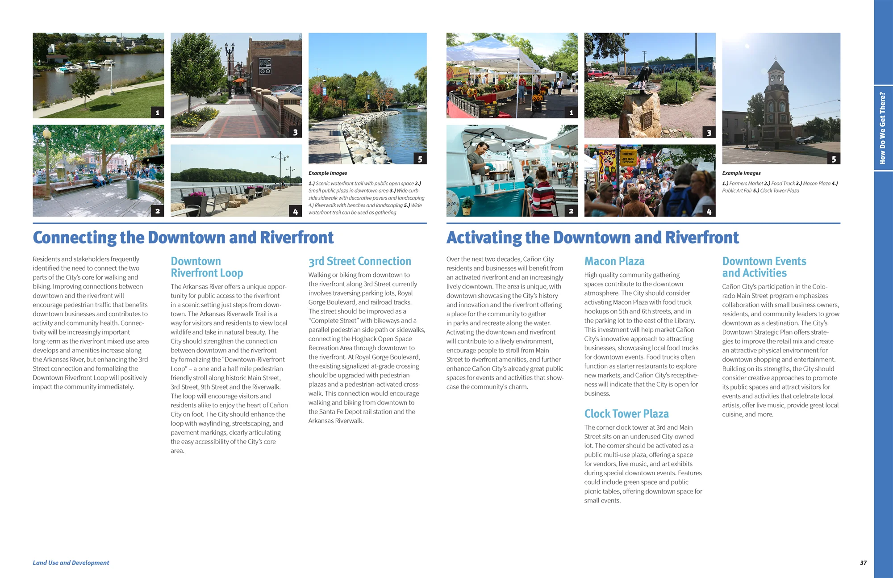
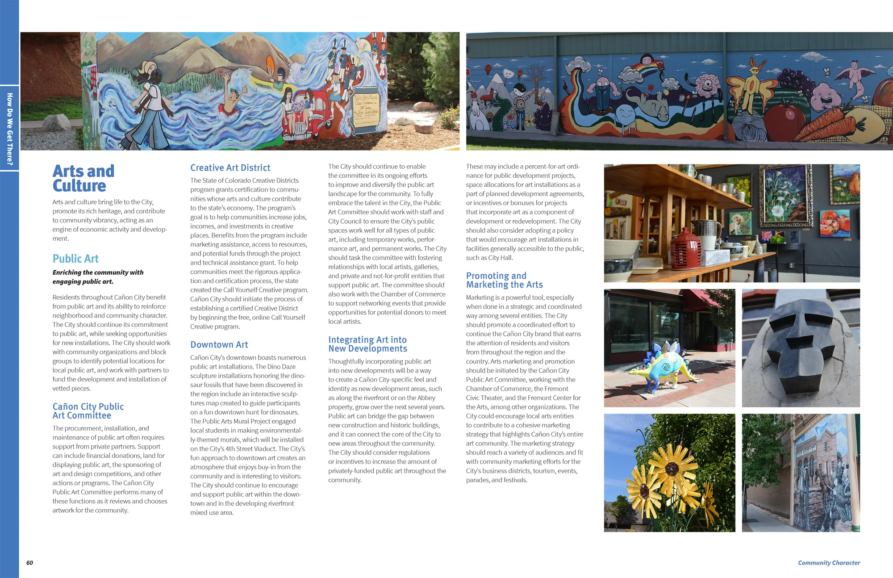
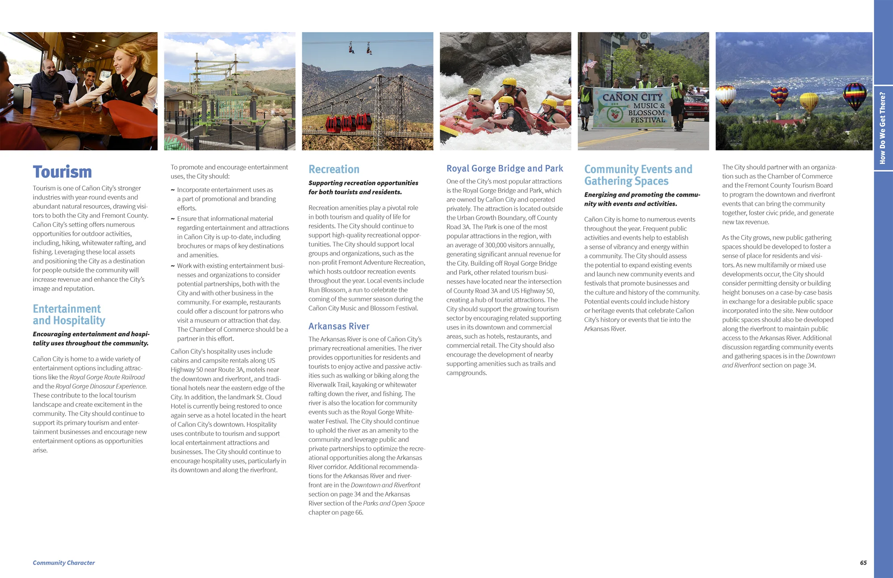
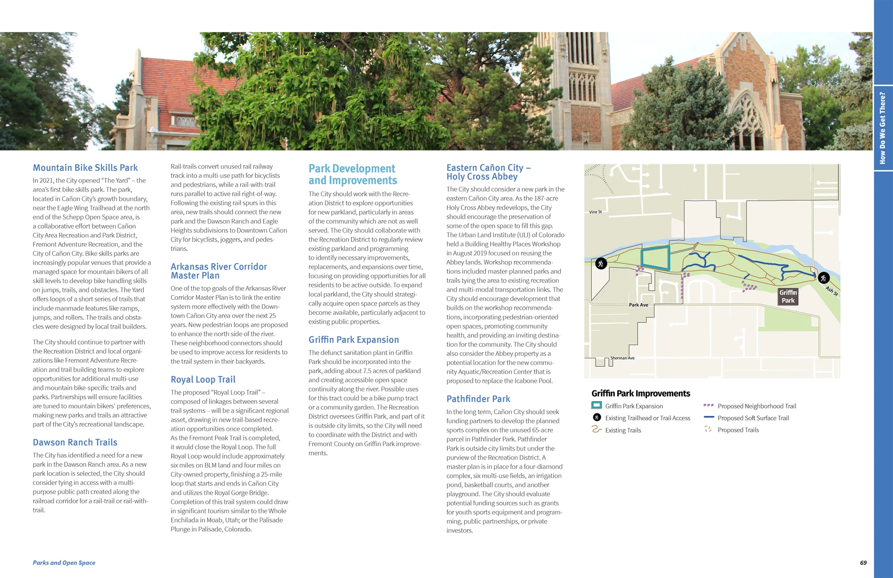
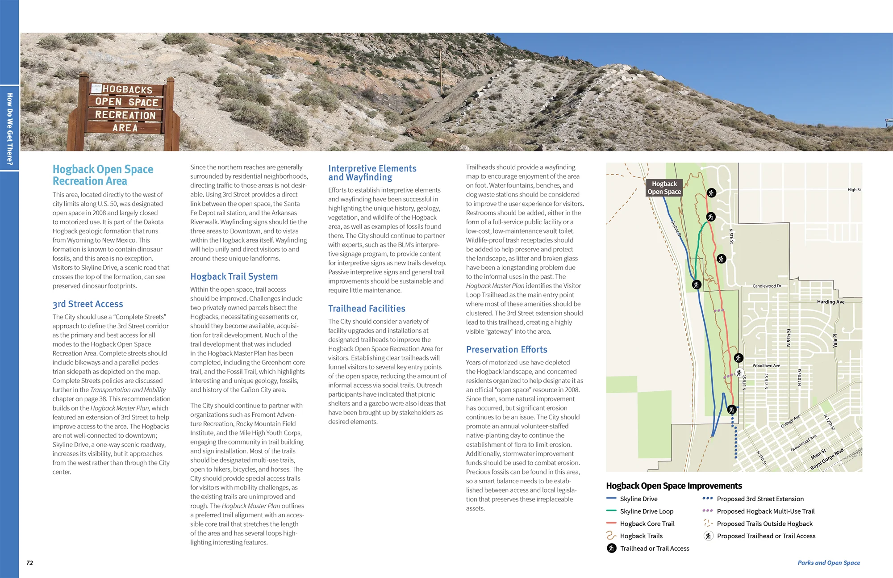
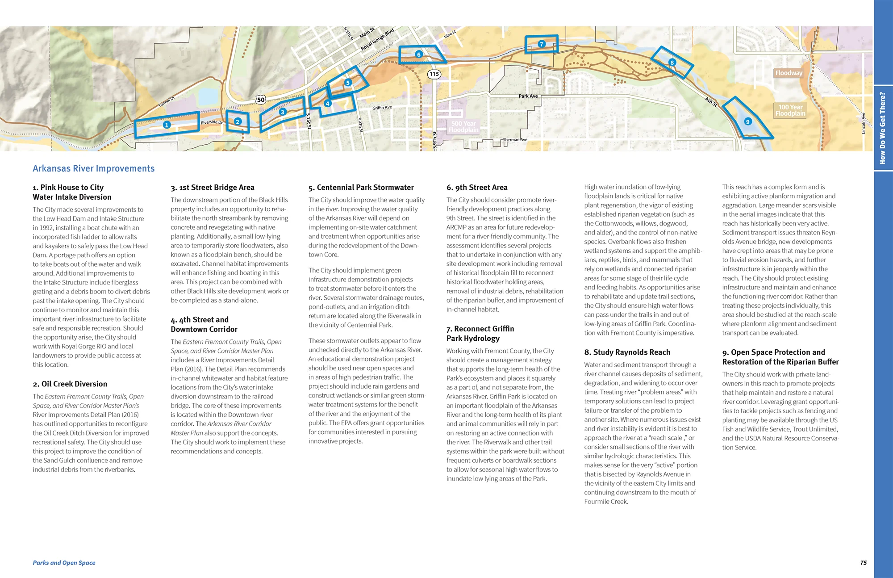
A major strength of the project was its place-based approach. The downtown and riverfront framework reconnects Main Street and the Arkansas River as a unified civic district through stronger pedestrian connections, redevelopment opportunities, trail linkages, and public space improvements. The plan also reinforces Cañon City’s identity through historic preservation, arts and culture, tourism, and public realm enhancements that build upon the city’s existing strengths. Key gateway sites, upper-floor activation, and trail extensions were identified as catalysts for long-term reinvestment.
Turning Vision into Regulations
A Clear Direction for the Future.
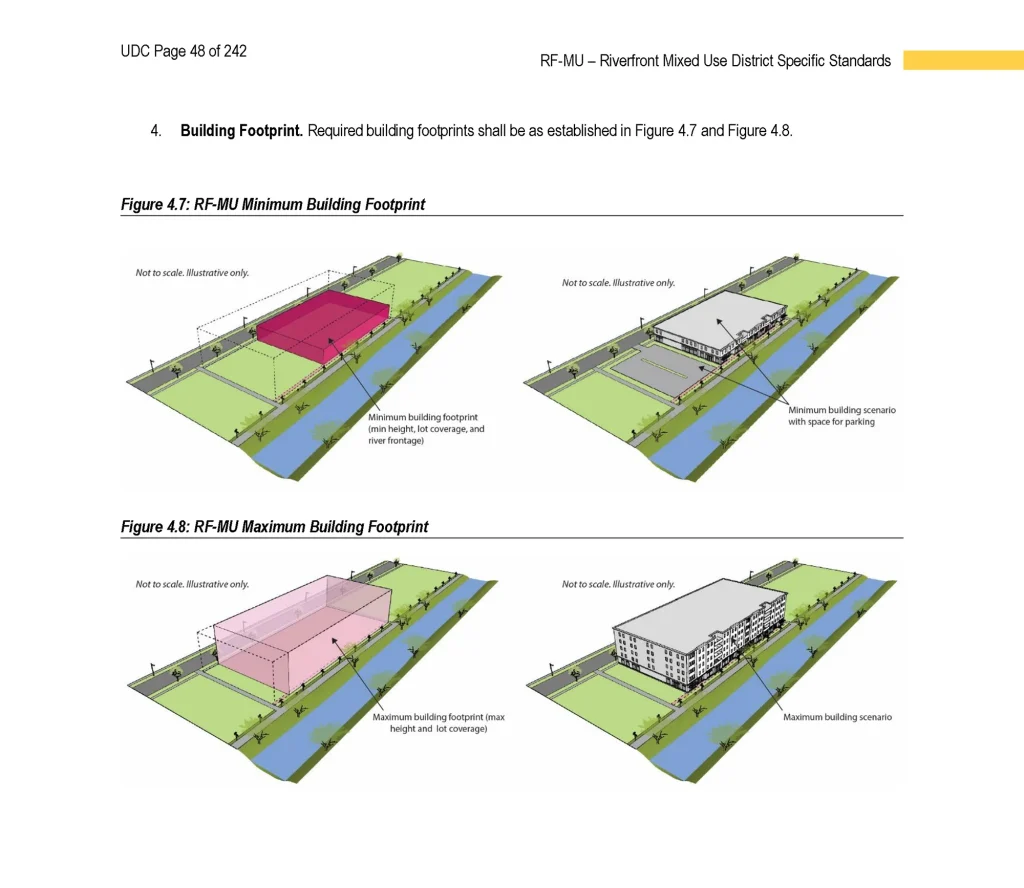
The Unified Development Code translated policy into practical tools. Illustrated standards for driveways, landscaping, parking, and transition areas created a more predictable and user-friendly development framework. Designed to be visual, readable, and practical, the code serves not only planners, but also property owners, developers, and city staff. Together, the plan and code provide both a clear direction for the future and the tools needed to act on it from day one.
Key Ideas / Focus Areas
- Comprehensive Plan and Unified Development Code delivered as one coordinated implementation framework
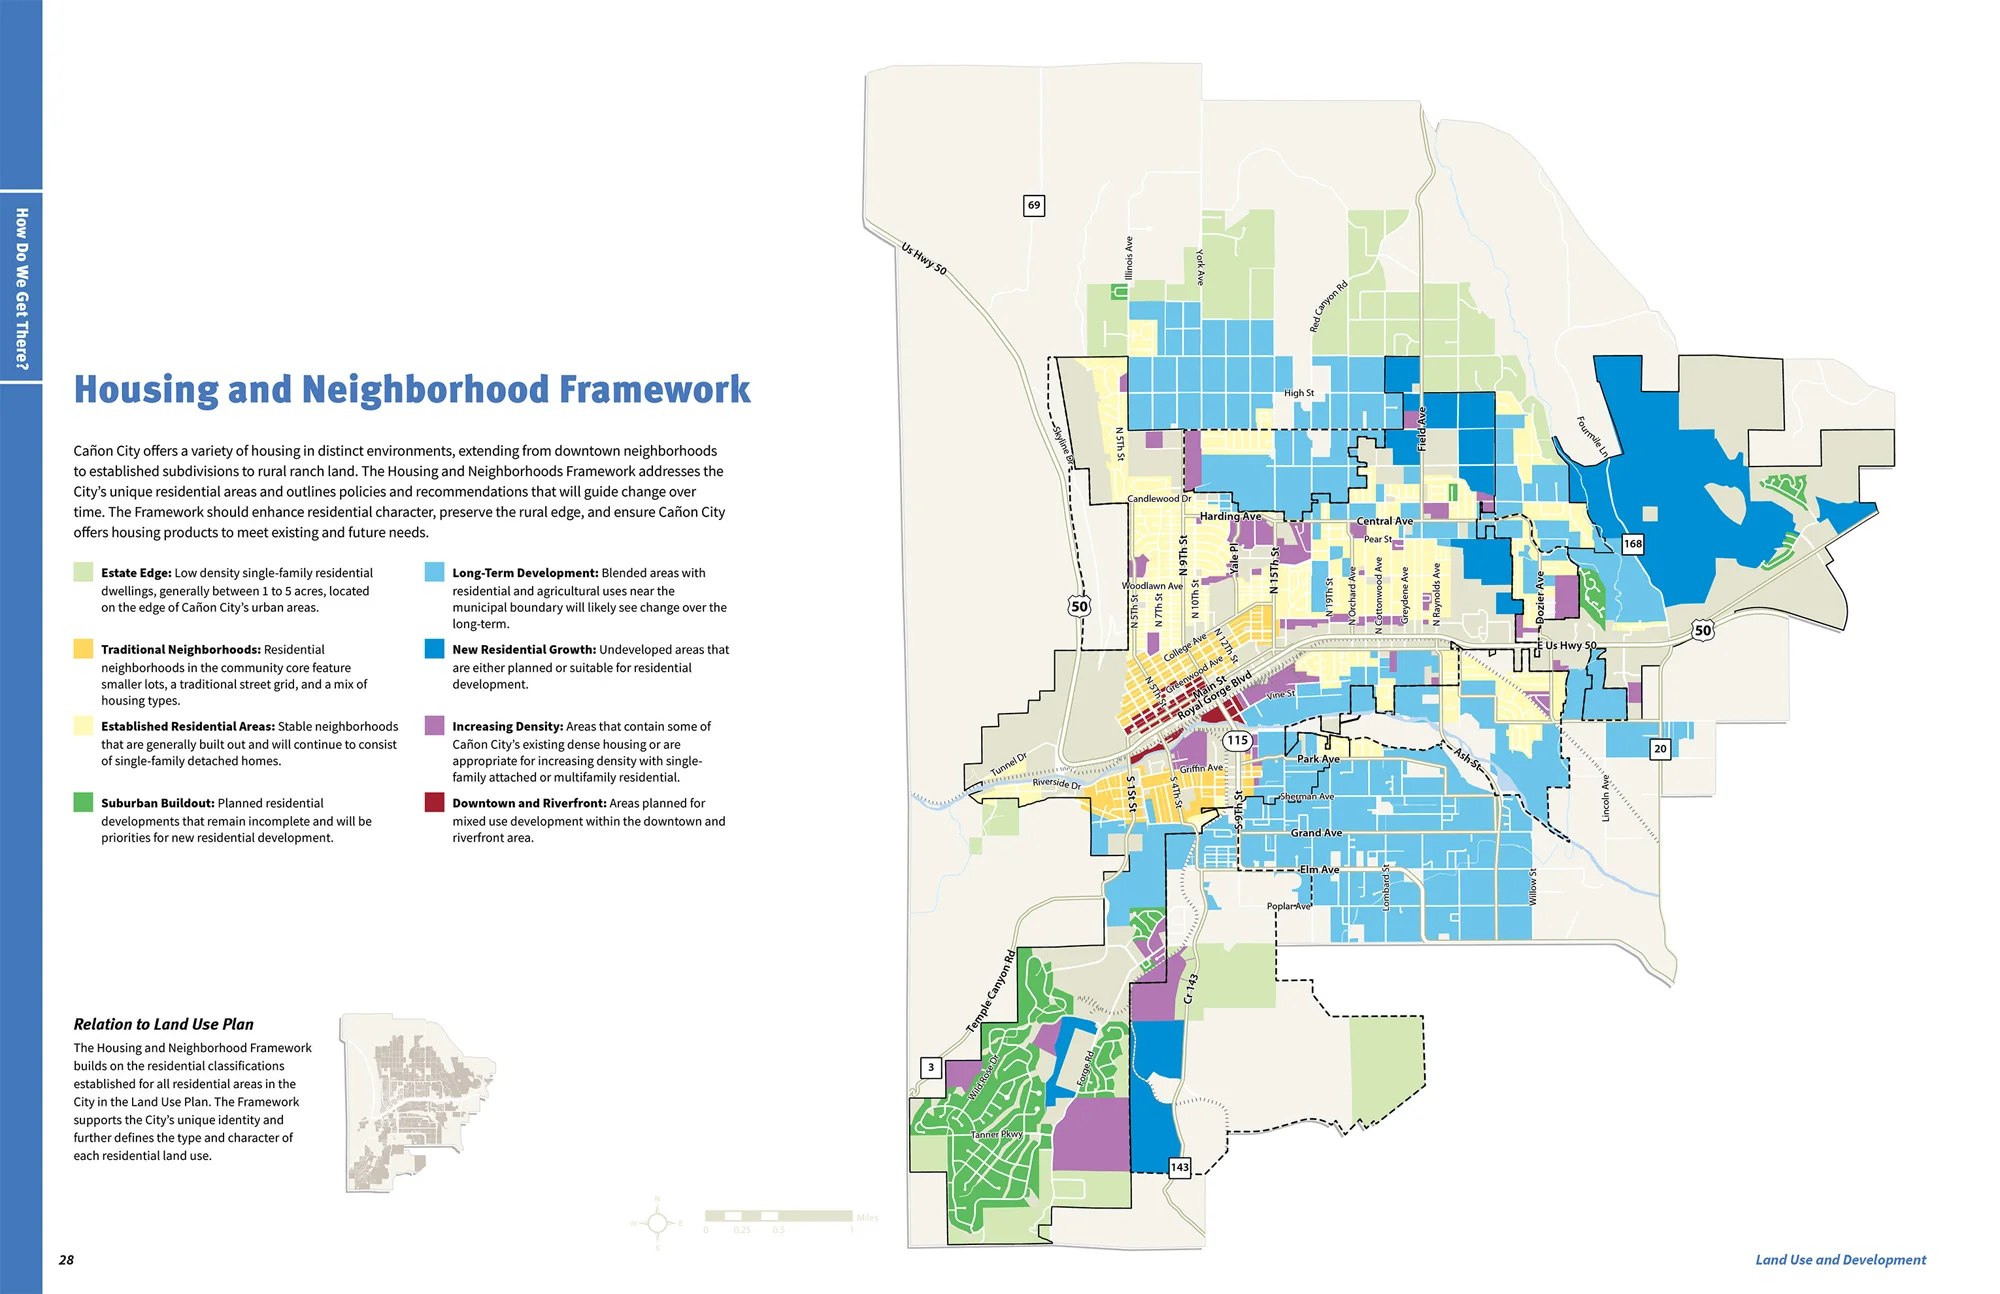
- A growth strategy centered on compact, contiguous expansion and priority annexation areas
- A stronger civic core connecting downtown and the Arkansas River
- Updated development standards that reinforce character, predictability, and compatibility
- A place-based approach that ties growth management to historic identity, tourism, arts, and public realm quality
Highlights
An Aligned Vision +
Regulatory Framework.
01
Unified Vision.
Two foundational documents, one coordinated vision.
02
Adoption Timeline.
Plan adopted in June 2021, code adopted in August 2021.
03
Connected Core.
Downtown and riverfront repositioned as one connected civic district.
04
Managed Growth.
Priority annexation areas supporting long-term growth management.
05
Clear Standards.
Illustrated standards that make the code more usable and predictable.