
Houseal Lavigne
Where planning, design, and technology come together to shape what comes next.
Houseal Lavigne integrates planning, geospatial intelligence, visualization, and design to help communities understand change, explore possibilities, and make better decisions. Through data-driven analysis, immersive storytelling, and compelling graphic communication, we turn complex challenges into clear, actionable solutions that shape stronger places and more resilient communities.
Services
Twenty Years Advancing the Art + Science of Place.
For more than two decades, Houseal Lavigne has combined planning, design, geospatial intelligence, and immersive visualization to help communities navigate change and shape stronger futures. We turn complex challenges into clear strategies and innovative ideas into practical solutions - creating places that are more resilient, prosperous, and connected.
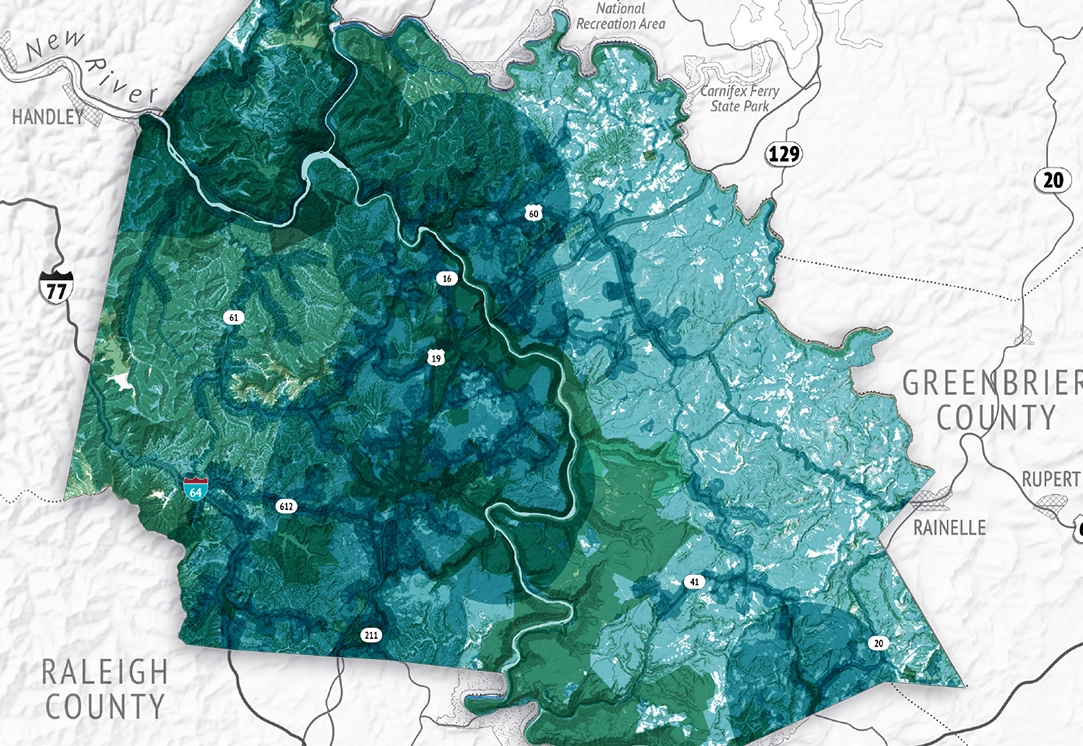
Community Planning
+ Urban Design
Creating memorable places and guiding growth with clarity and purpose.
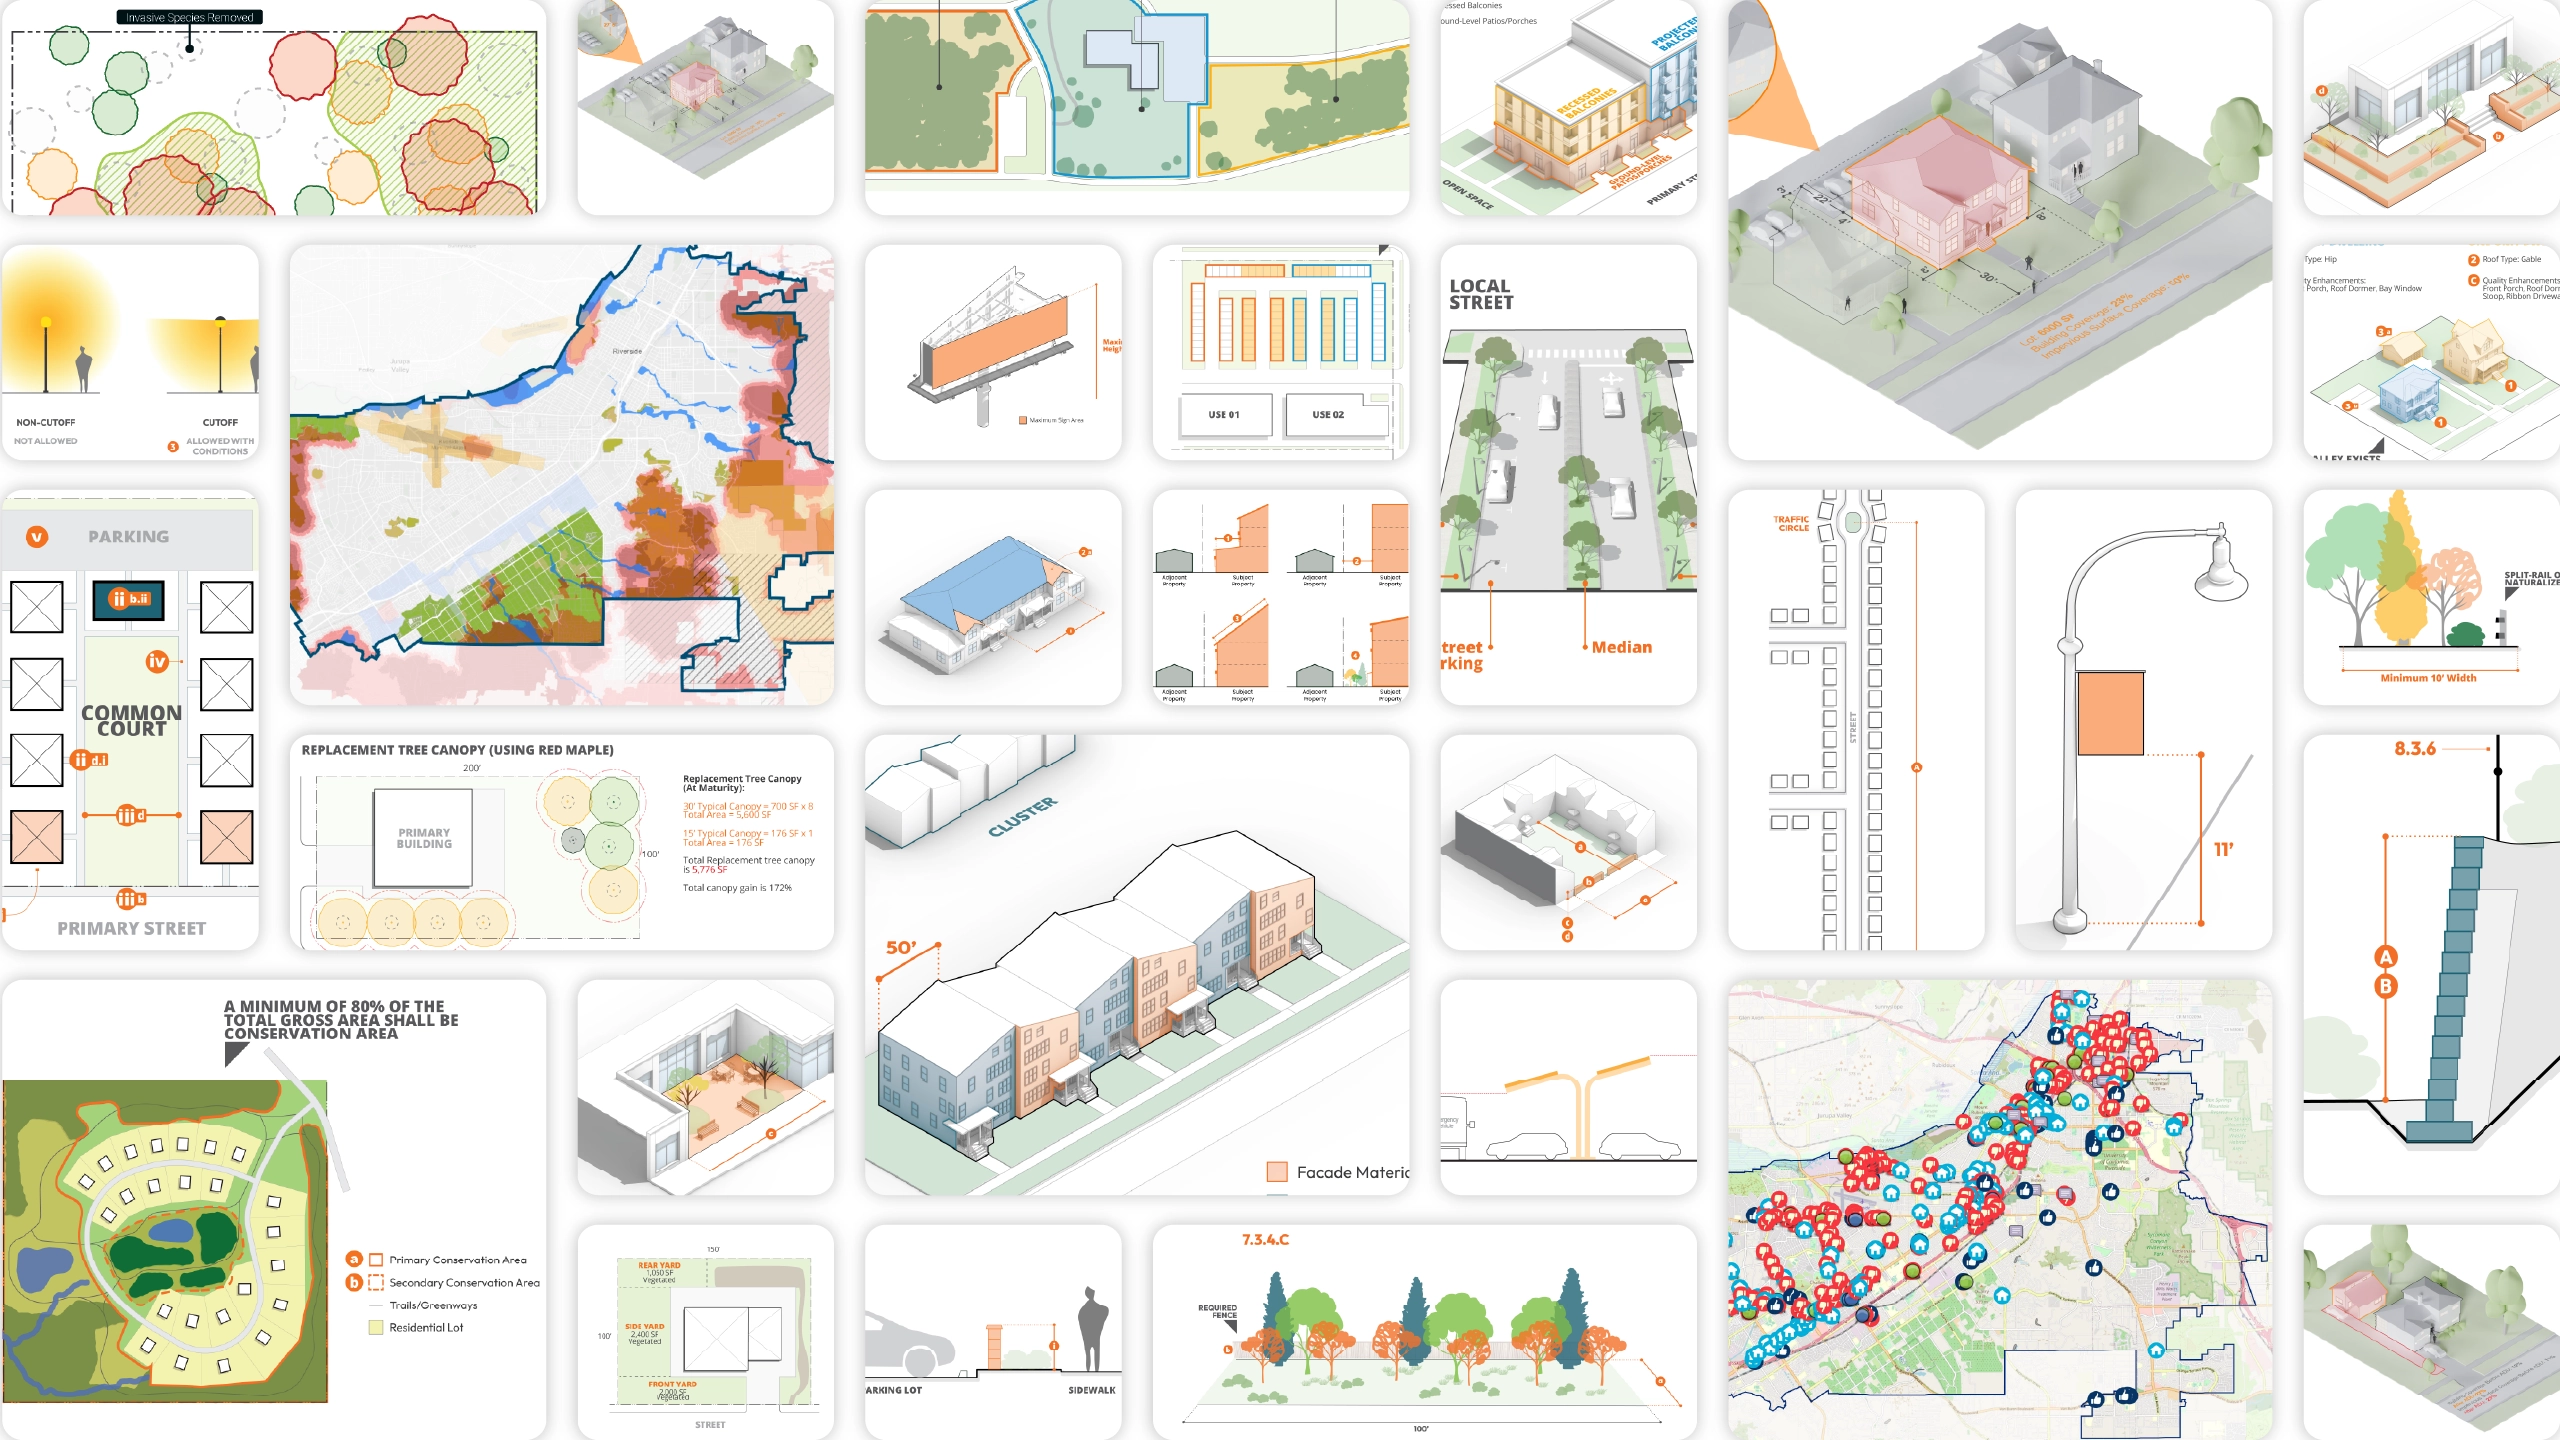
Zoning + Development Regulations
Transforming policy into practical tools for implementation.
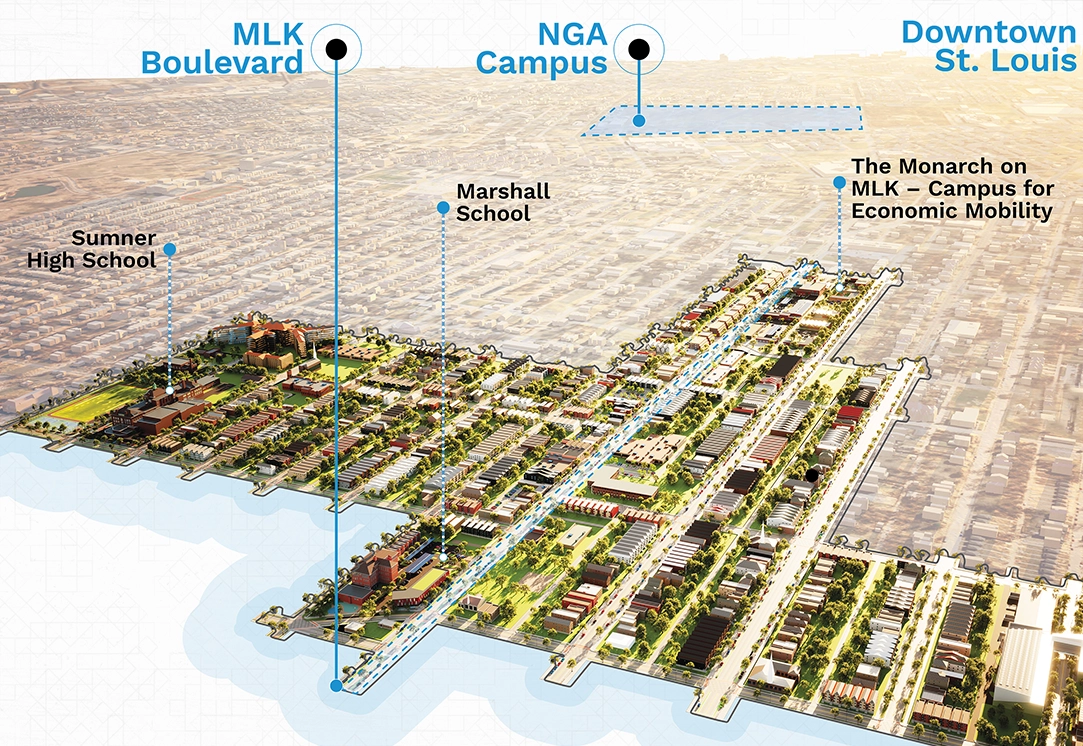
Digital Twins + Smart Cities
Using GIS, 3D environments, and immersive technology to make the future visible.
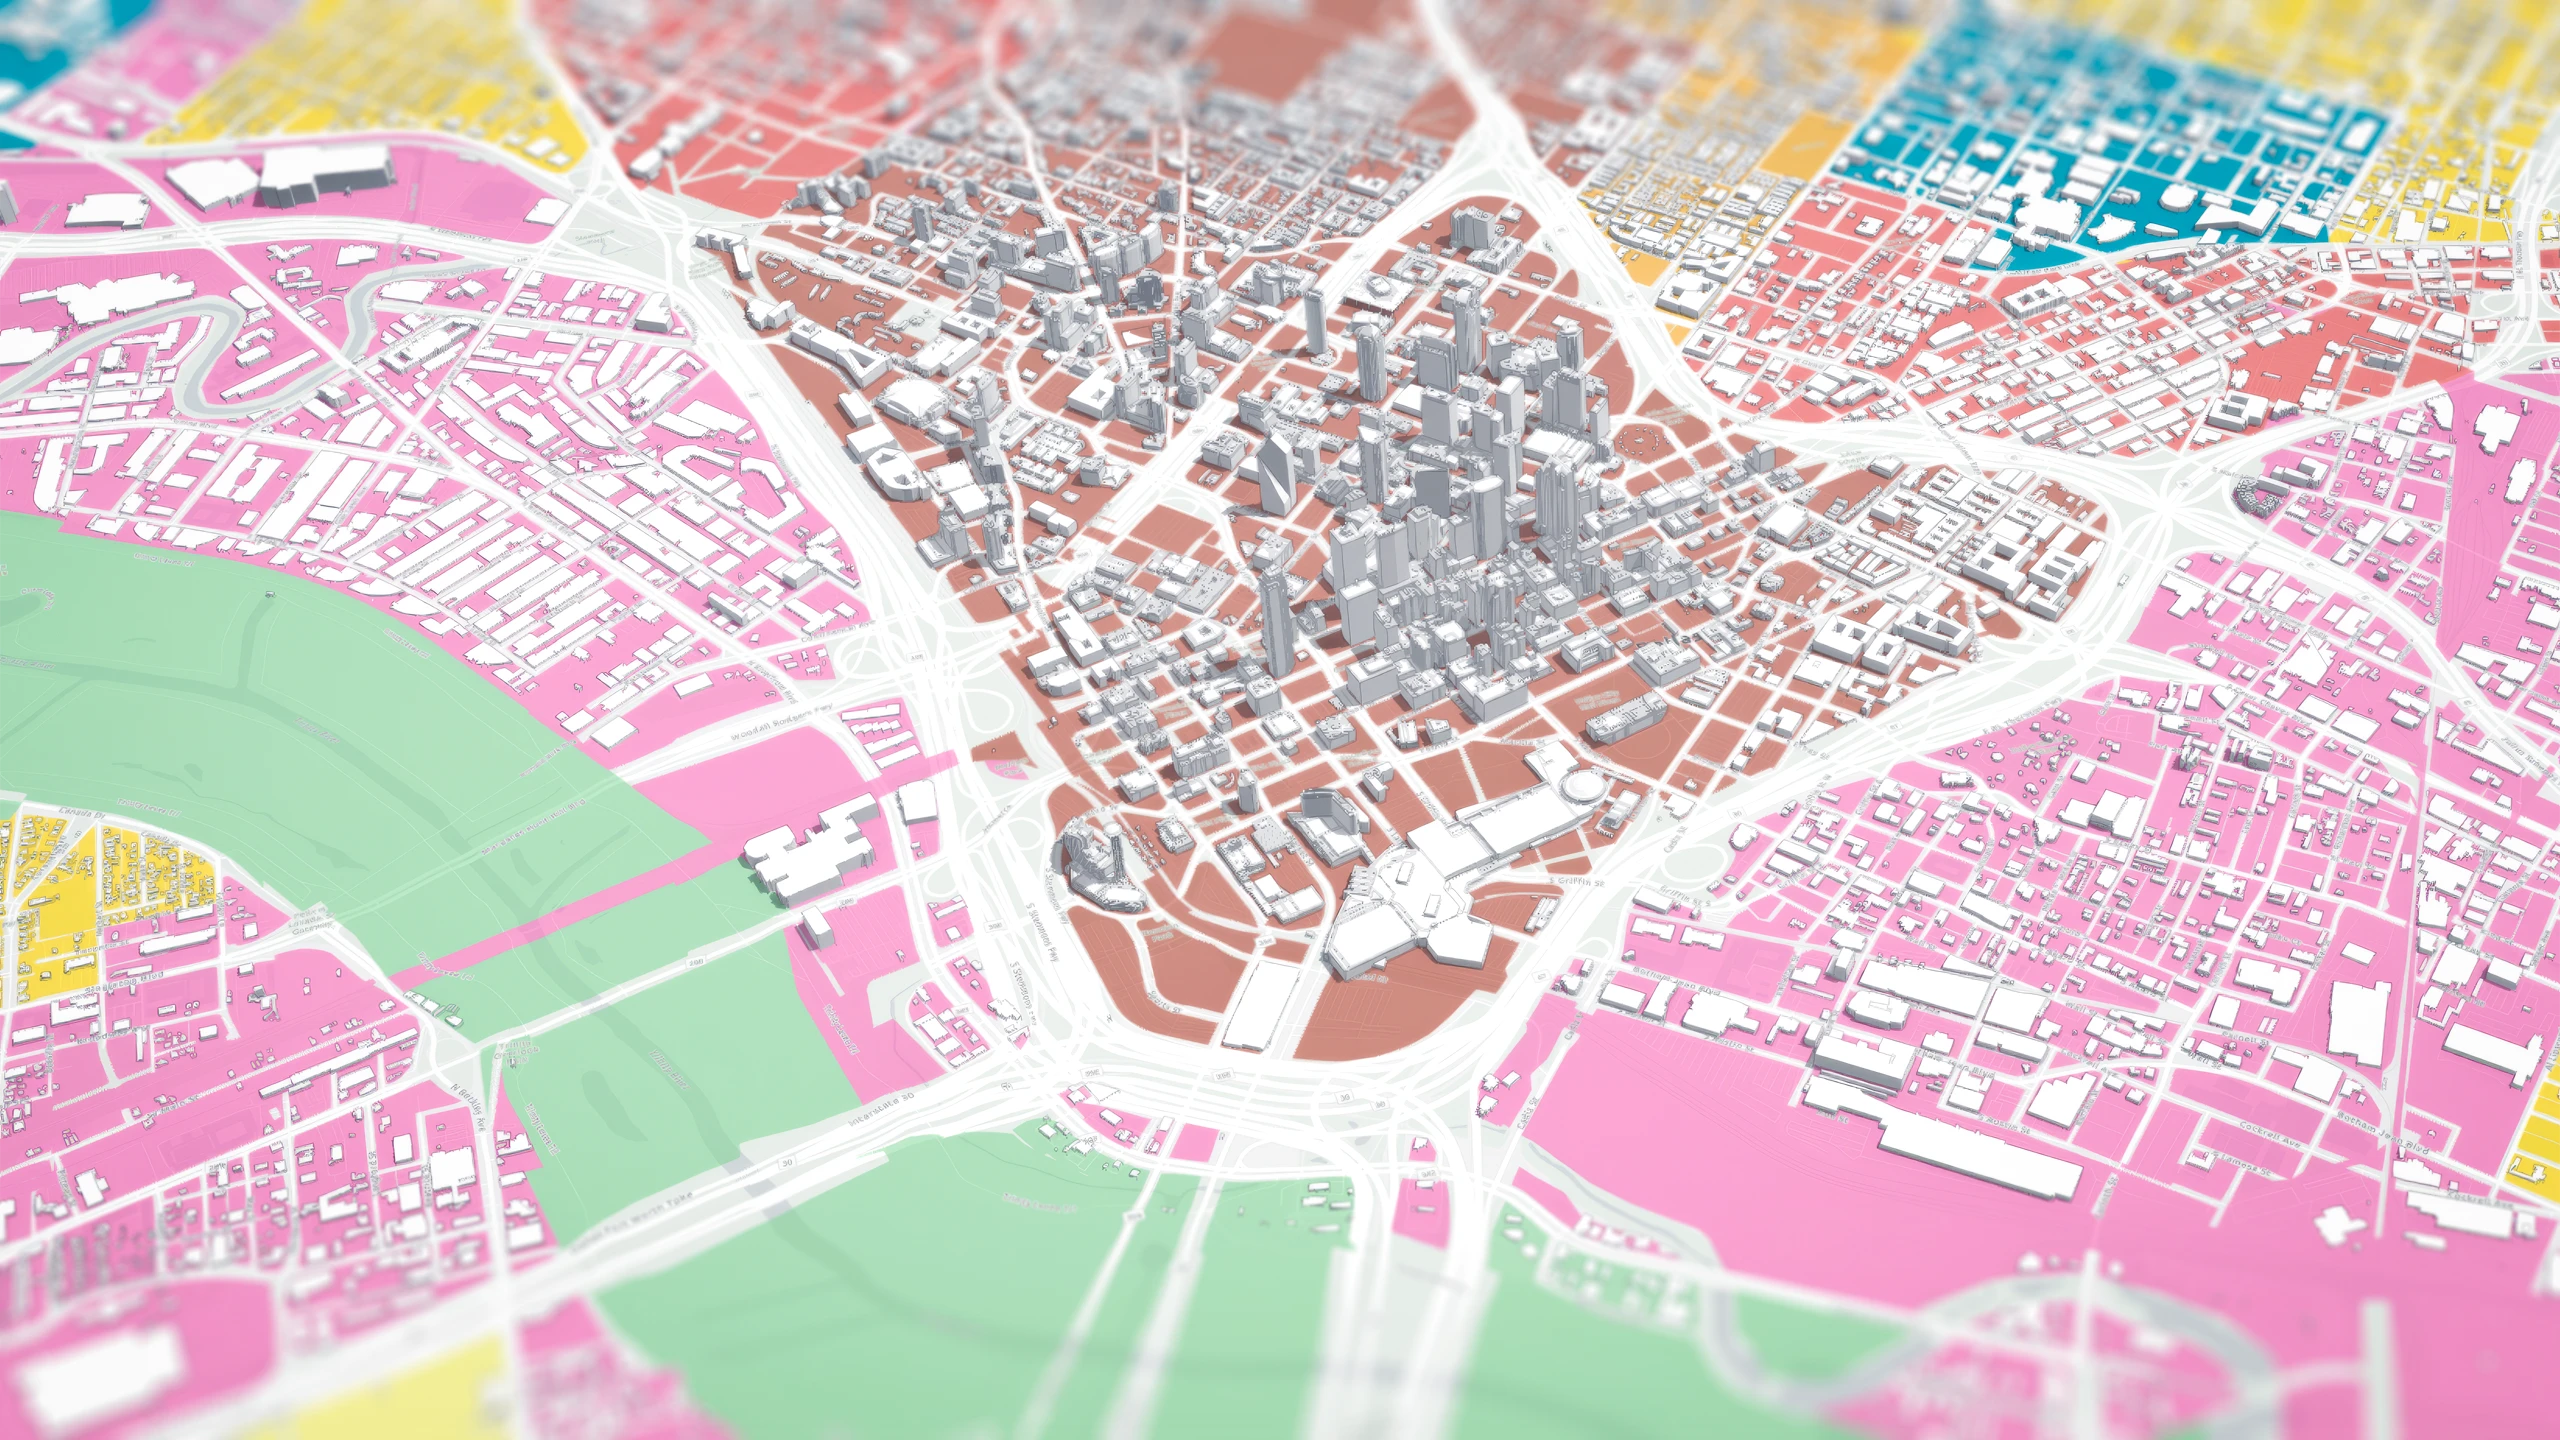
Geospatial Intelligence
The foundation of how we plan, design, analyze, and communicate.